Cabinets · Countertops · FlooringWalk-ins welcome
Plan your kitchen in 3D, free.
Send us your room’s shape and a few measurements. We draft the plan, you pick the finishes, and the quote comes with it.
- Free 3D plan
- No appointment
- Common sizes on hand
- Doors, stone, floors
How the free 3D plan works
Four steps.
Under three minutes.
No sketch needed — close enough is fine. The plan is free after we receive photos and correct wall lengths.
Start my plan- 01
Shape
Pick the room shape nearest to yours — one wall, galley, L or U.
- 02
Style
Choose a door, a counter and a floor. Skip what you are unsure of.
- 03
Photos
Add a few phone photos and the length of each wall.
- 04
Plan
A designer sends back your 3D plan and a quote. Free.
Start from your shape
How to measure, in 2 minutesRoom preview
Try the door first.
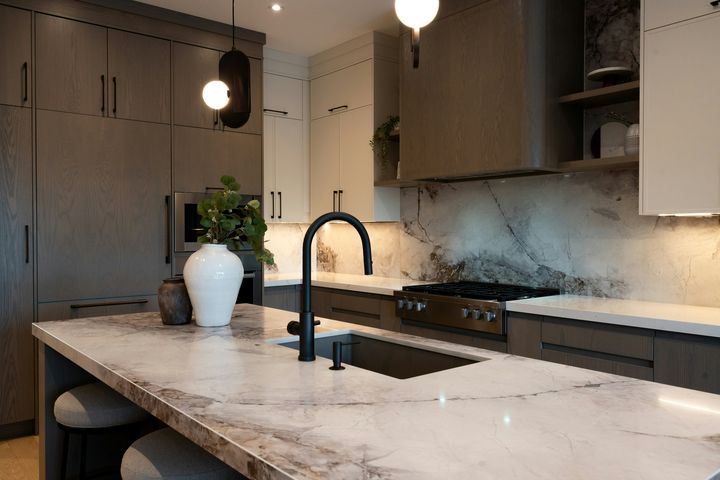
Pick a door and a counter; the sample kitchen updates right away. Pull the orange line across to see before and after.
Doors
Countertop
Use it to compare looks. For the exact shade, hold the real door against the stone sample in store.
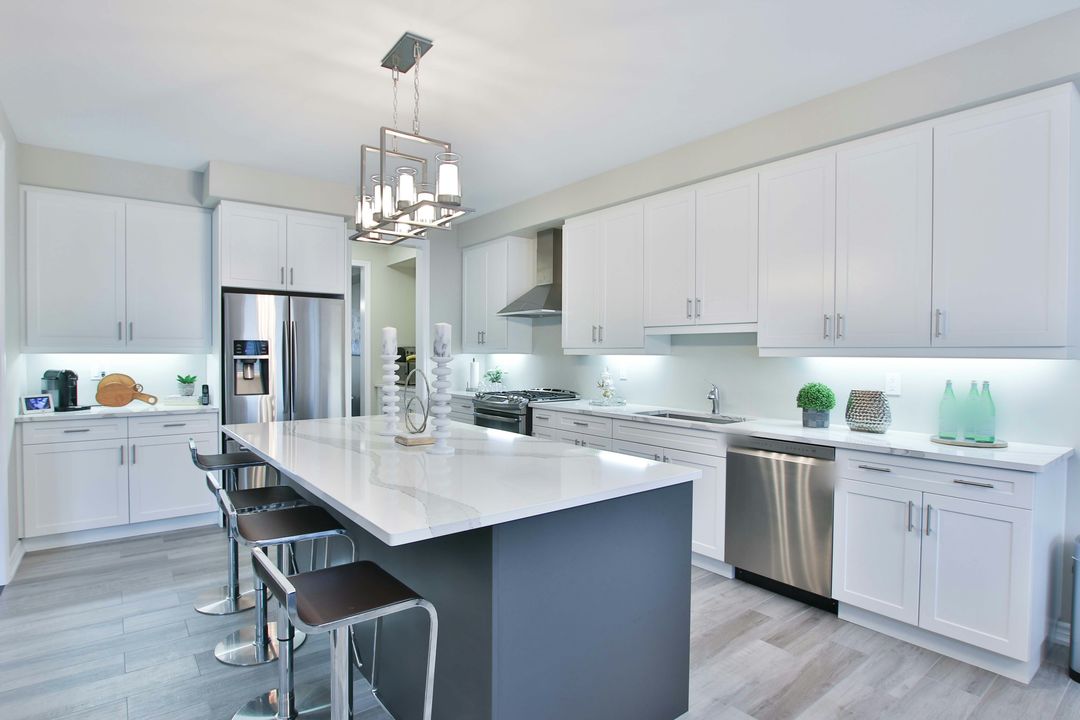
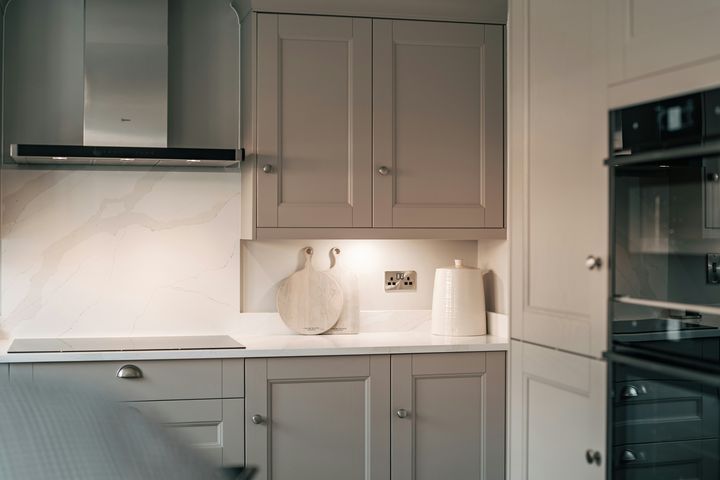
The Shaker door
Simple frame,
your pick of finish.
A framed door with a recessed center panel. The smallest wall cabinet is 9″; a 42″ sink base is available.
Shaker · framed door
Harbor
Quiet blue-gray for a calm, current look.
- Widths
- 6″ – 36″, every 3″
- Wall cabinet
- from 9″
- Sink base
- up to 42″
Ideas
Borrow an idea.
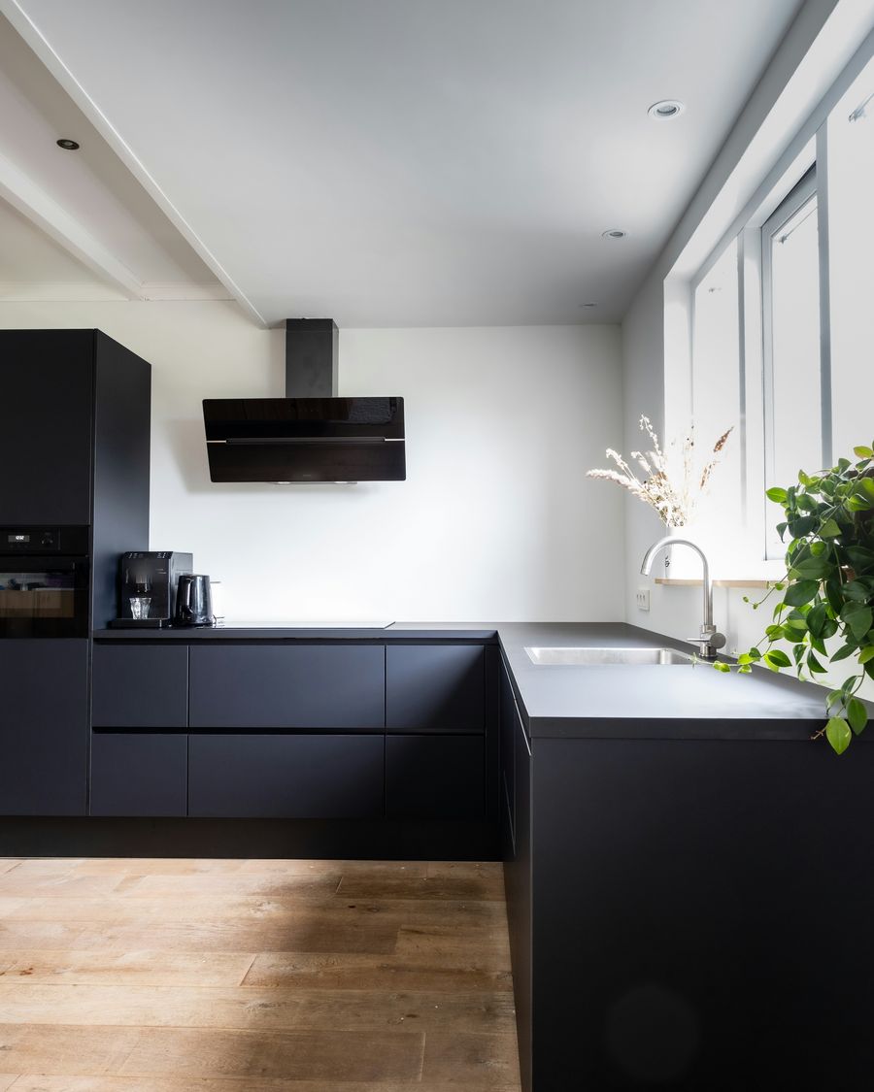
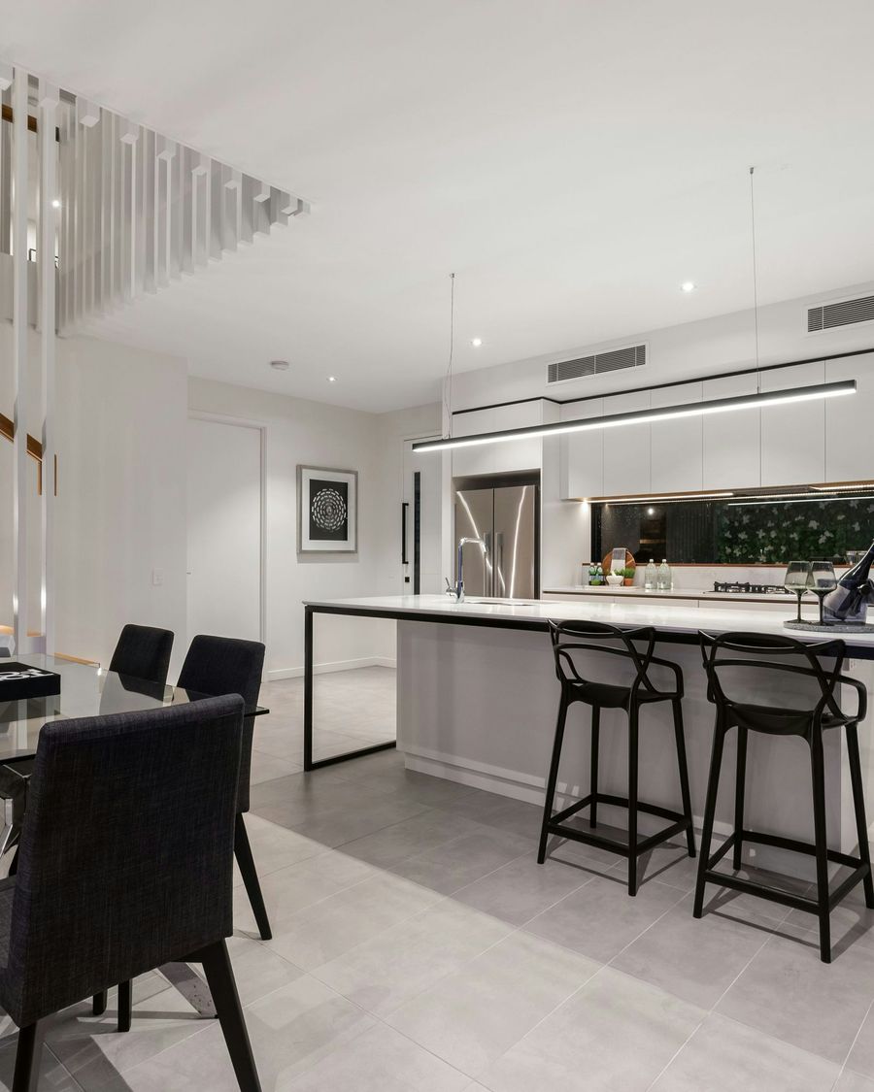
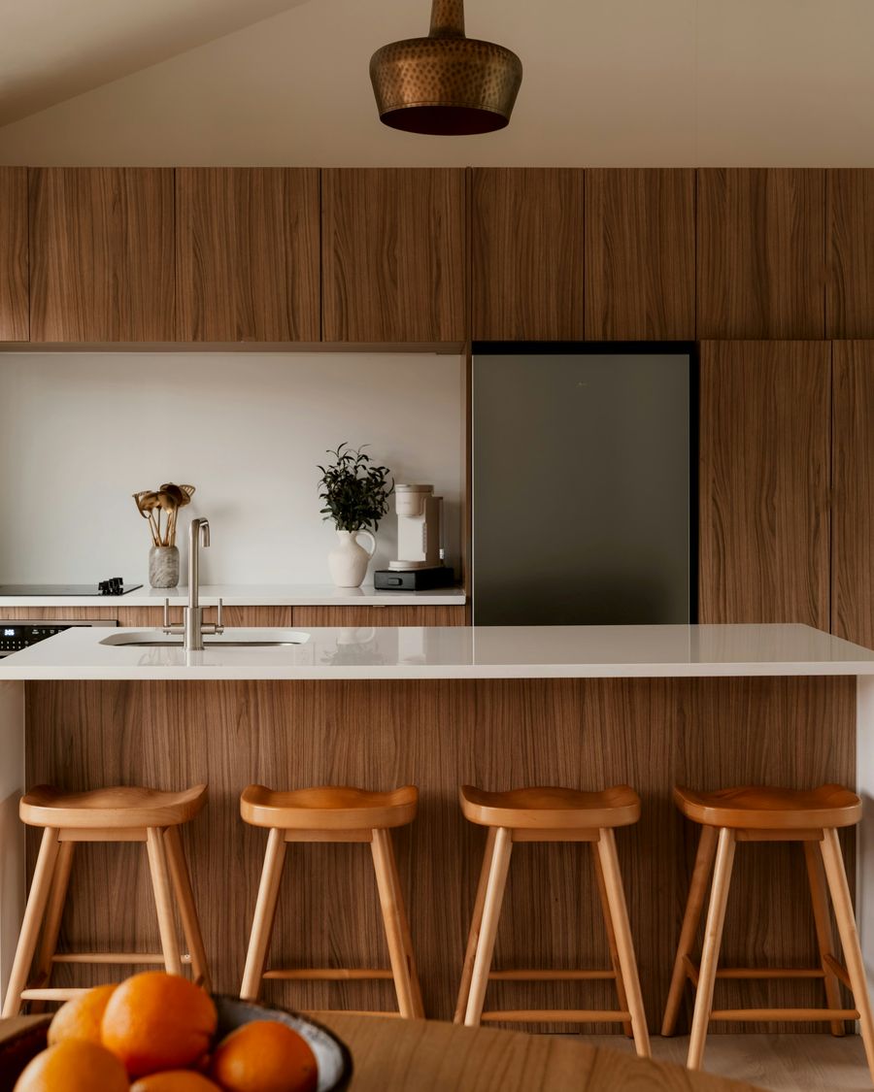
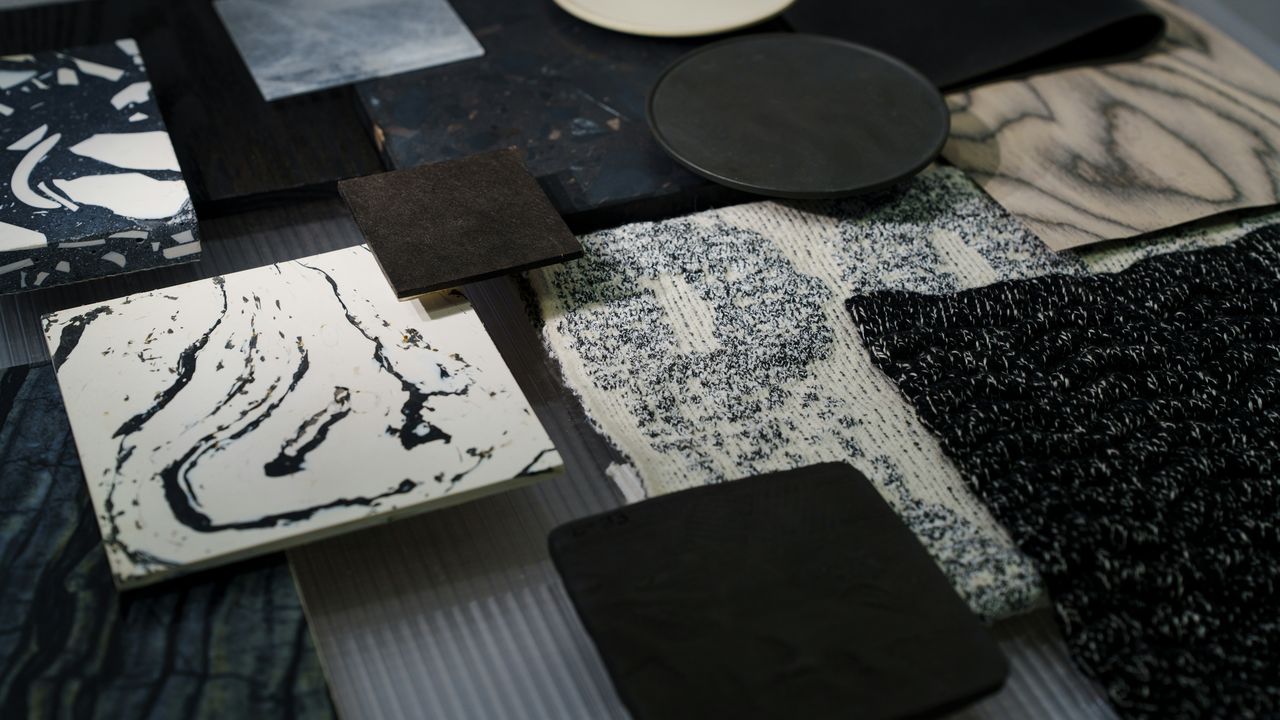
Six kitchens, dark and light. Jot down what you like and bring your notes to the store.
Store
One stop.
No appointment.
Cabinets, countertops and flooring, all at our Miramar store — one trip covers all three before you choose.
- Address
- 7979 Stromesa Ct, San Diego, CA 92126
- Hours
- 8:00 AM – 5:00 PM
- Phone
- (858) 689-6869
Bring along
- A rough sketch of the room
- A few phone photos
- Wall lengths, if you’ve measured
Contractor or designer? Open a trade account
Questions
Read this first.
Not covered here? Ask in store, or put the question in your plan request. Free 3D plan
What should I bring to the store?
A rough sketch of the room, a few phone photos and, if you already have them, the wall lengths. Come any time we are open — no appointment required.
Can I see doors, stone and flooring in one store?
Yes. Doors, stone and floors are all here in the store, so one trip shows you all three.
What do I need for the free 3D plan?
Your room shape, a few phone photos and the correct length of each wall. With those in hand, the designer draws the plan and prepares the quote at no cost.
How do I measure a wall?
Hold a tape measure at counter height, run it corner to corner, and note each wall’s length. The measuring guide on this site walks through it in about two minutes.
Is there a catalog I can print?
Yes — the catalog page gathers the doors, stone looks and floors. Keep a PDF on your phone or print it, and bring it along.
What happens to the photos I send?
They go with your request to the store team, who use them to draw your plan. Our system deletes requests after 12 months; copies already emailed to the store stay in its inbox until the store deletes them. The privacy page says who else handles them.
I am a contractor. Is there a trade account?
Yes — the application is online, and one sales contact handles cabinets, stone and floors for all of your jobs.
Start your plan.
or phone (858) 689-6869